STUDIO

MAHLI


Studio Mahli is an interdisciplinary design practice working across scales, from a single house to an urban district, combining research and design exploration to shape spaces rooted in the cultural and environmental character of each place.
Studio Mahli is an interdisciplinary design practice working across scales, from a single house to an urban district, combining research and design exploration to shape spaces rooted in the cultural and environmental character of each place.
Through site analysis, spatial studies and visualization, the practice examines how program, form and everyday life come together. Ideas are tested against present conditions and possible futures, bringing clarity to complex programs and allowing spaces to evolve with changing needs.
Studioform is an independent design studio based in Berlin, working globally with brands and cultural institutions.
Studioform is an independent design studio based in Berlin, working globally with brands and cultural institutions.
WHERE WE EXCEL…
Bringing architecture, urban design, interiors and visualization into a connected process, combining technical precision with an understanding of context, scale and spatial experience.
DISCIPLINES
(4)
Four connected disciplines, each bringing a different perspective to the design process.
DISCIPLINES
DISCIPLINES
(4)
Concept Design
Spatial Planning
Design Development
Architecture is an investigation into the relationship between program, the wider context and the life that may unfold within it. Drawing on experience across programs, scales and geographies, Studio Mahli uses research and design exploration to examine these relationships and give them spatial form. Cultural and environmental conditions inform how activities are accommodated, spaces are connected and a building takes its place within its surroundings.
Interior Concepts
Furniture Layouts
Finishes & Materials
Interior design explores the relationship between space, material and the ways people inhabit a building. Studio Mahli approaches the interior as a continuation of its architectural context, using spatial studies and material exploration to examine how light, proportion and texture shape everyday experience. Rooms, thresholds and shared spaces are considered through the activities they accommodate and the relationships they create between people and their surroundings.
3D Modelling
Architectural and Interior Visualization
3D Animation
Visualization communicates the ideas behind a project and the feeling of its spaces, bringing the design closer to those who will inhabit it. Studio Mahli uses 3D modelling, architectural and interior visualization, animation and walkthroughs to convey spatial character and atmosphere. These methods also allow a project’s possibilities to be tested visually, exploring how light, materials, proportions and movement shape the experience of a place.
Public Space Design
Masterplanning
Urban Strategies
Urban design explores the potential of cities to grow while supporting their inhabitants and the ecosystems they depend on. Studio Mahli combines spatial mapping, social and environmental analysis, and scenario planning to understand existing conditions and test alternative futures. These scenarios examine how choices about land use, movement and public space affect quality of life, wellbeing and ecological viability. They inform strategies that connect the efficient use of resources with the creation of habitable urban places, guiding sustainable growth while remaining responsive to uncertainty and change.
Concept Design
Spatial Planning
Design Development
Architecture is an investigation into the relationship between program, the wider context and the life that may unfold within it. Drawing on experience across programs, scales and geographies, Studio Mahli uses research and design exploration to examine these relationships and give them spatial form. Cultural and environmental conditions inform how activities are accommodated, spaces are connected and a building takes its place within its surroundings.
Interior Concepts
Furniture Layouts
Finishes & Materials
Interior design explores the relationship between space, material and the ways people inhabit a building. Studio Mahli approaches the interior as a continuation of its architectural context, using spatial studies and material exploration to examine how light, proportion and texture shape everyday experience. Rooms, thresholds and shared spaces are considered through the activities they accommodate and the relationships they create between people and their surroundings.
3D Modelling
Architectural and Interior Visualization
3D Animation
Visualization communicates the ideas behind a project and the feeling of its spaces, bringing the design closer to those who will inhabit it. Studio Mahli uses 3D modelling, architectural and interior visualization, animation and walkthroughs to convey spatial character and atmosphere. These methods also allow a project’s possibilities to be tested visually, exploring how light, materials, proportions and movement shape the experience of a place.
Public Space Design
Masterplanning
Urban Strategies
Urban design explores the potential of cities to grow while supporting their inhabitants and the ecosystems they depend on. Studio Mahli combines spatial mapping, social and environmental analysis, and scenario planning to understand existing conditions and test alternative futures. These scenarios examine how choices about land use, movement and public space affect quality of life, wellbeing and ecological viability. They inform strategies that connect the efficient use of resources with the creation of habitable urban places, guiding sustainable growth while remaining responsive to uncertainty and change.
Have an idea and not sure where it fits and looking for collaboration?
A cinematic text reveal built natively for Framer.A cinematic text reveal built natively for Framer.
A cinematic text reveal built natively for Framer.A cinematic text reveal built natively for Framer.
RESEARCH AND INNOVATION
RESEARCH AND INNOVATION
Flows of energy, materials, people and capital, alongside changing ways of living and working, are reshaping cities. Studio Mahli combines multiple research methodologies to understand these shifts locally and define underlying challenges. The practice explores plausible futures and develops scenarios to guide action, shaping strategies that respond to place and remain adaptable over time.
Flows of energy, materials, people and capital, alongside changing ways of living and working, are reshaping cities. Studio Mahli combines multiple research methodologies to understand these shifts locally and define underlying challenges. The practice explores plausible futures and develops scenarios to guide action, shaping strategies that respond to place and remain adaptable over time.

COORDINATED SOLUTIONS
We work across art direction, branding, editorial design, and web development.
COORDINATED SOLUTIONS
tYPES OF PROJECTS
Cleanspace
3D
Design
Development
Cleanspace
3D
Design
Development
LOGISTICS
RESIDENTIAL
COMMERCIAL
CULTURAL
STATISTICS
(4)
We work across art direction, branding, editorial design, and web development.
STATISTICS
years of experience
Combining experience with advanced design methods and technologies to develop projects from concept to detail.
years of experience
Combining experience with advanced design methods and technologies to develop projects from concept to detail.
years of experience
Combining experience with advanced design methods and technologies to develop projects from concept to detail.
projects delivered
Delivering awe-inspiring spaces and meaningful experiences.
projects delivered
Delivering awe-inspiring spaces and meaningful experiences.
projects delivered
Delivering awe-inspiring spaces and meaningful experiences.
area of project designed
Across different scales and programs, from housing to complex mixed-use developments.
area of project designed
Across different scales and programs, from housing to complex mixed-use developments.
area of project designed
Across different scales and programs, from housing to complex mixed-use developments.
countries & contexts
Designing for different cultural and environmental specificities.
countries & contexts
Designing for different cultural and environmental specificities.
countries & contexts
Designing for different cultural and environmental specificities.
SELECTED WORK
(4)
We work across art direction, branding, editorial design, and web development.
SELECTED WORK
SELECTED WORK
(4)
We work across art direction, branding, editorial design, and web development.



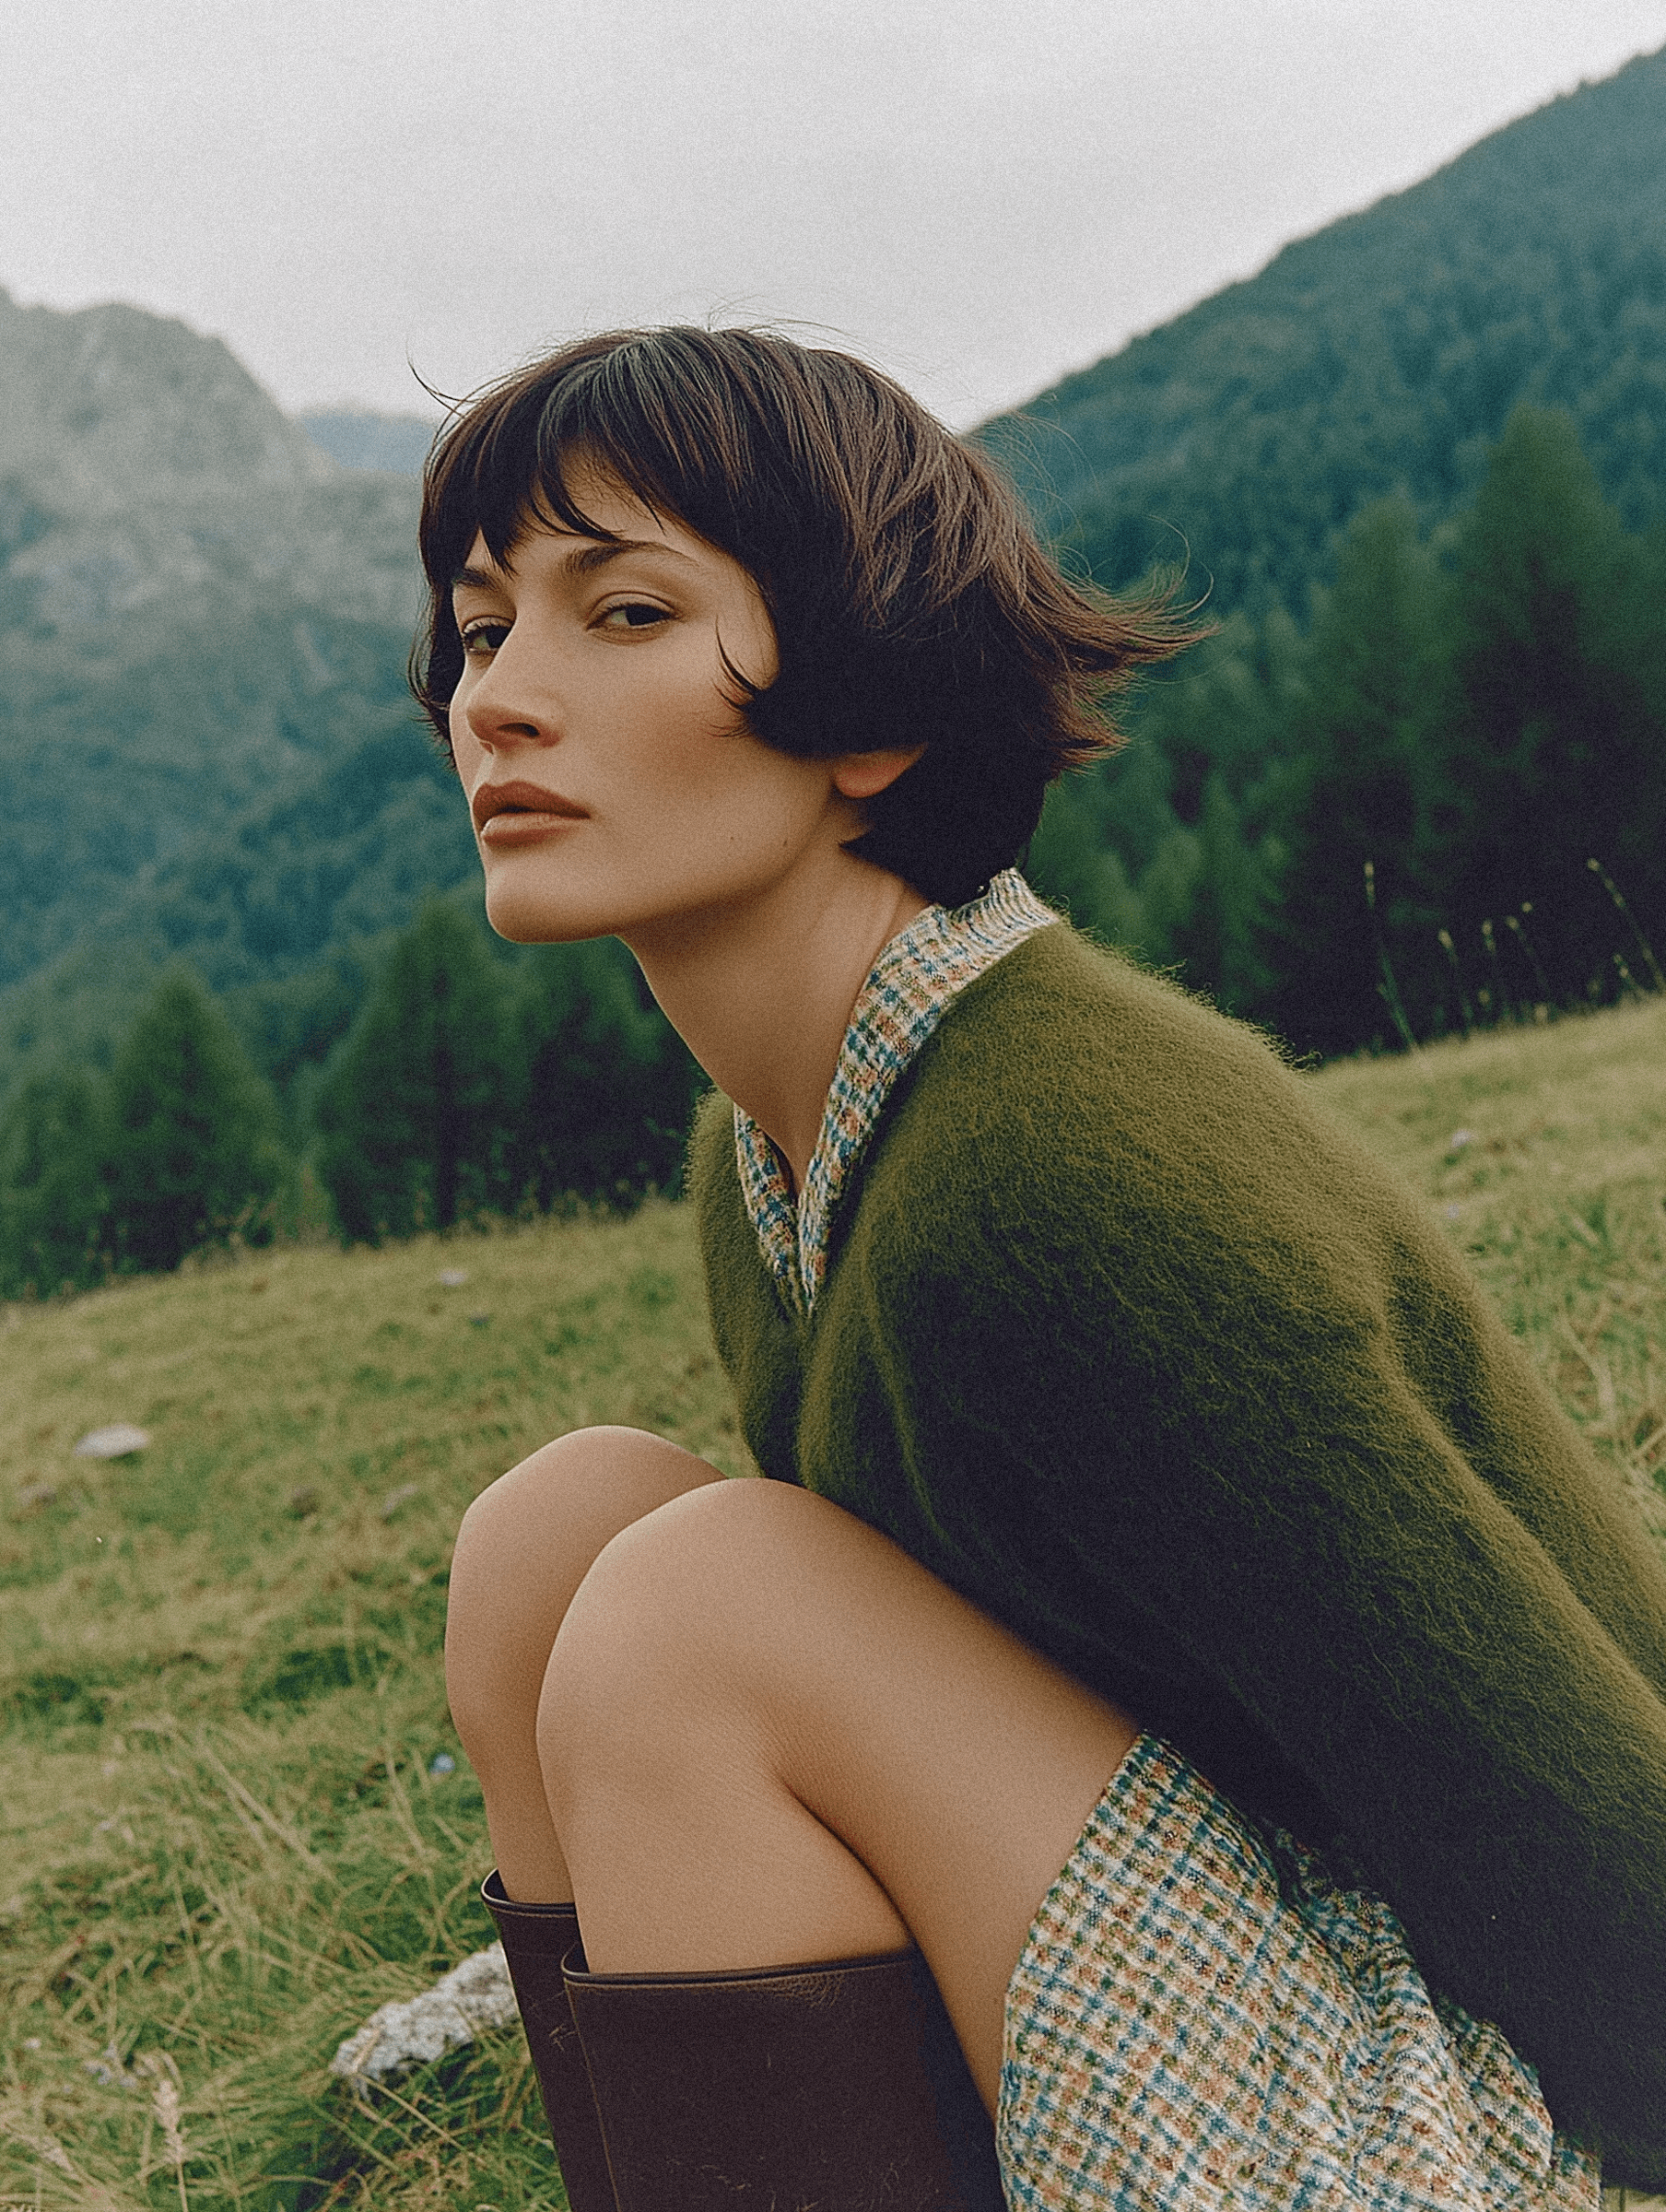
ARTICLES
(4)
We work across art direction, branding, editorial design, and web development.
We share perspectives on design, technology and culture, exploring ideas that inspire practice and spark conversation.
ARTICLES
We share perspectives on design, technology and culture, exploring ideas that inspire practice and spark conversation.

Sep 4, 2026
AI and the Future of Visual Storytelling
Sep 4, 2026
AI and the Future of Visual Storytelling
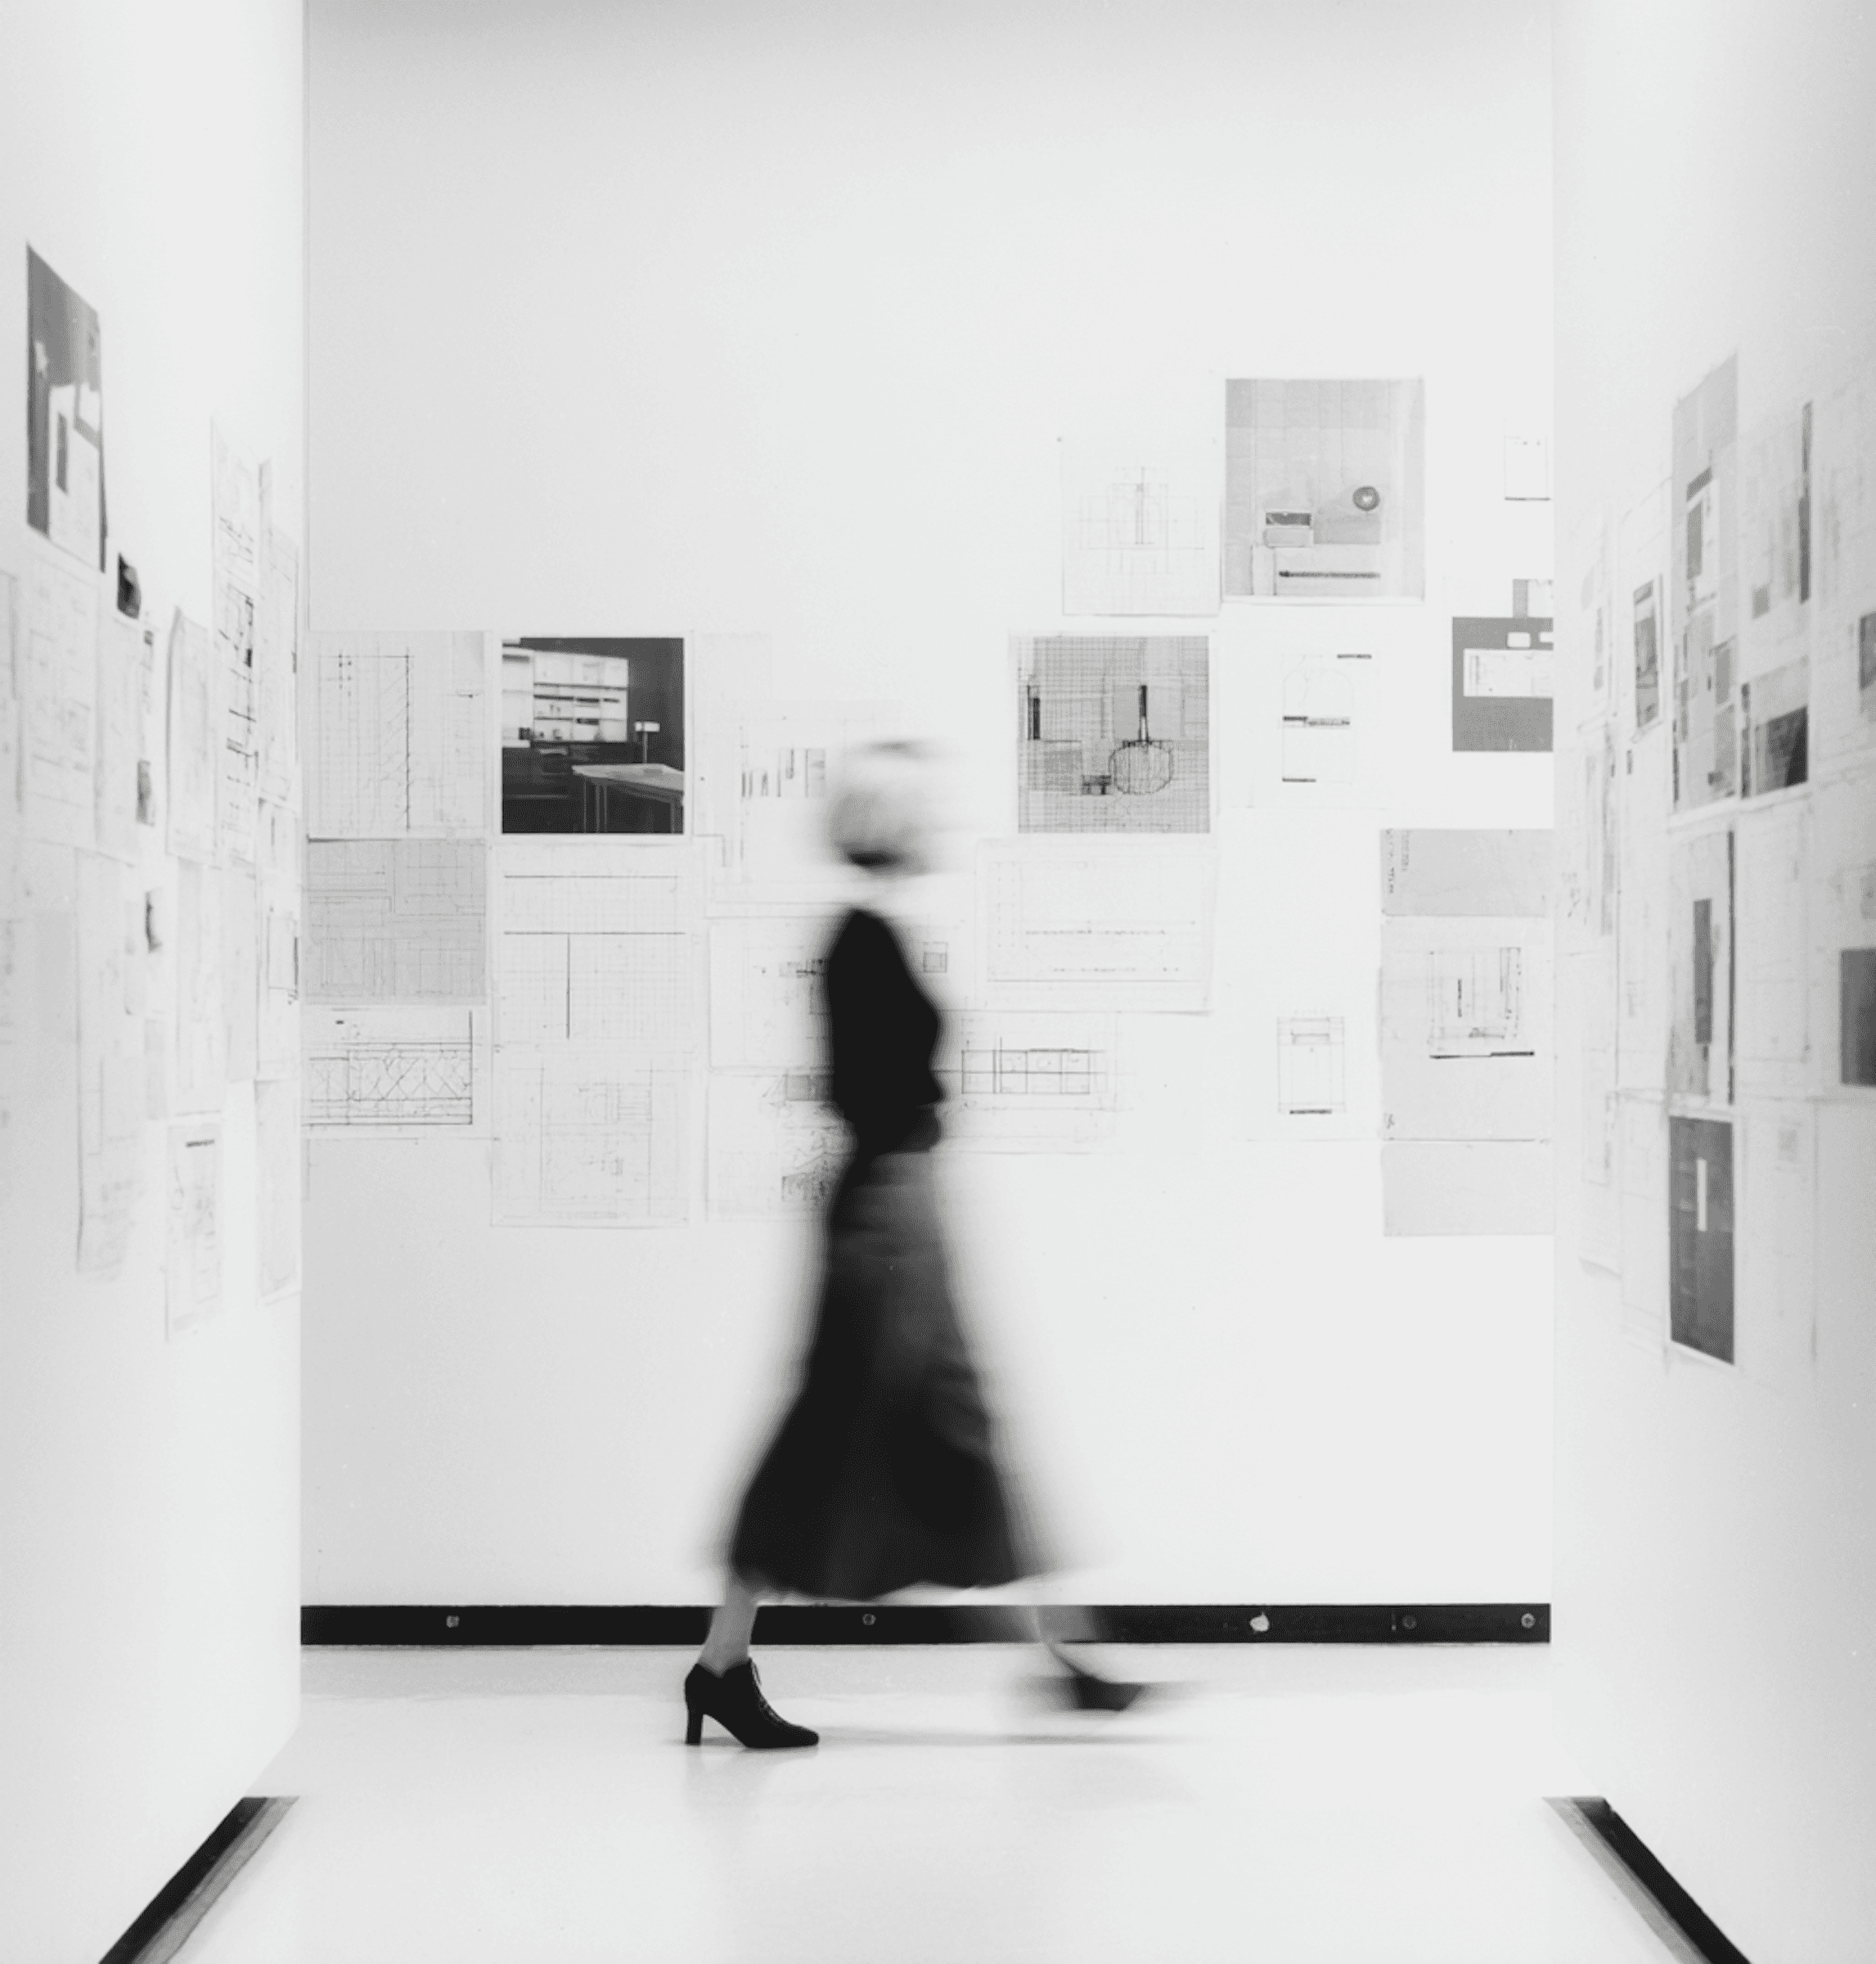
Oct 8, 2026
Designing for Digital Culture: How Aesthetics Shape Interaction
Oct 8, 2026
Designing for Digital Culture: How Aesthetics Shape Interaction
Nov 10, 2026
Generative Art and Its Impact on Contemporary Design
Nov 10, 2026
Generative Art and Its Impact on Contemporary Design